Featured Post

John Chris' Red Brick Store

The Medina Store as we today remember it, this photo circa 1950's.  Built circa 1883 by John Christophers, former tanner and partner o...

Friday, November 27, 2020

The Old Warren Farm at South Dover


This was taken several years ago when I was driving through the South Dover area, and I'm glad I did since the barn and most of the trees are now gone.  This is the old farm of Darwin Warren and his wife Ann Austin; later it was owned by Darwin and Ann's daughter Delia who married William Rhoads and later was the home of Darwin and Ann's granddaughter Ellen Rhoads Day.  Ellen's son's family lived there many years and recently retired and moved from the farm.  


This was also taken several years ago across Wheeler and to the south of of the Day farm; it was owned by Mrs. Jennie Gould in my lifetime and in the 19th century was probably built by a Mr. Hawkins.  This farm was the first north of the place of Stillwell Palmer, grandfather of Medina historian Annis Darr.  At the Warren/Day estate sale, Mrs. Day told me this house had burned down just a couple weeks prior.  It had been vacant for quite a few decades--I recall when Mrs. Gould lived there it was decorated with many whirligigs and decorative things placed everywhere in the yard.


This is the grand farm home of the Darwin Warren family from Knapp and Bonner's 1903 Illustrated History and Biographical Record of Lenawee County, Michigan, pages 408-410.  Darwin and wife Ann (Austin) are here with their three daughters Eva, Harriet and Delia (I am not sure in which order they appear).  Note the clipped hedge around the front yard and the front porch.  When Darwin Warren's father and grandparents came to Michigan, they settled on Section 24 Dover Twp.  That is about 2 miles NE of Demings Lake on the border with Madison Twp.  Darwin was born 1839 in Dover, served in the Civil War, married Ann Austin (whose parents owned this farm Section 31 Dover, that is at the Four Towns area of Hudson, Dover, Seneca and Medina (just to the east of Medina Village).  The original Warren settlement at Section 24 Dover was the destination of the 9-mile road John Knapp of Medina Village cut through the wilderness in 1834, according to his son John I. Knapp (see tab "Eyewitness Accounts")  That route was on the road to Adrian.  Darwin's biography indicates attendance at Oak Grove Academy in Medina village.  Darwin's parents lived 1 mile east of this grand house, where he apparently grew up--in Section 32.  I can imagine Darwin staying with someone, perhaps with the sons of Moses Bennett--who also attended Oak Grove during the same years.  Bennetts lived about a mile and a half from the village while Isaac Warren was about 4 miles out in Section 32 Dover.

Recently while browsing at Historic Aerials, I noticed that pictures from the 1950's showed the front yard hedges still in place and being trimmed!


This is a photo postcard of the house from Clements Library at University of Michigan.  It appears that a photographer showed up, as they would, and snapped the photo with some children on the porch, an empty chair in the yard and a bucket by the driveway. I am guessing those might be grandchildren of the Warrens circa early 1900's.  The family kept the front yard hedge neatly trimmed.  Photo:  David V. Tinder Collection of Michigan Photography, Wm. L.Clements Library, University of Michigan


It appears that there was an orchard on the east side of the house as indicated by the 1893 Lenawee Atlas, Section 31, Dover Twp.
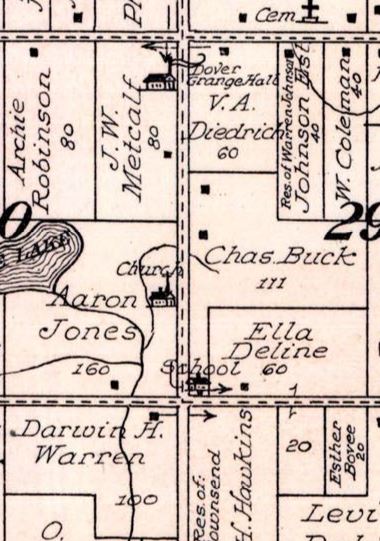


Warren neighborhood from the 1916 Lenawee County Atlas, showing the school, church, grange hall  and cemetery.


During the estate sale Summer 2020, entry was at the main back porch.  I recall visiting the house just once as a child and was impressed with the tall ceilings and large rooms.  I once read that one of the Warren girls was US Postmaster of an office called Oneida that was located at this house  I do not recall where I read that, but if I locate it again, I will post it here.  This webpage for Michigan historic post offices seems to confirm the approximate location and says it was in operation 1897 through 1902.  The Warren neighborhood included the South Dover School on Haley,  a Church to the north on Wheeler, and Grange Hall and cemetery to the north on Tomer Rd. 


Inside the back entry porch is a main entry room shown, with the dining room beyond.  There was old furniture and hand-made clothing everywhere.  The house was not overly remodeled in any way and the woodwork all looked original.
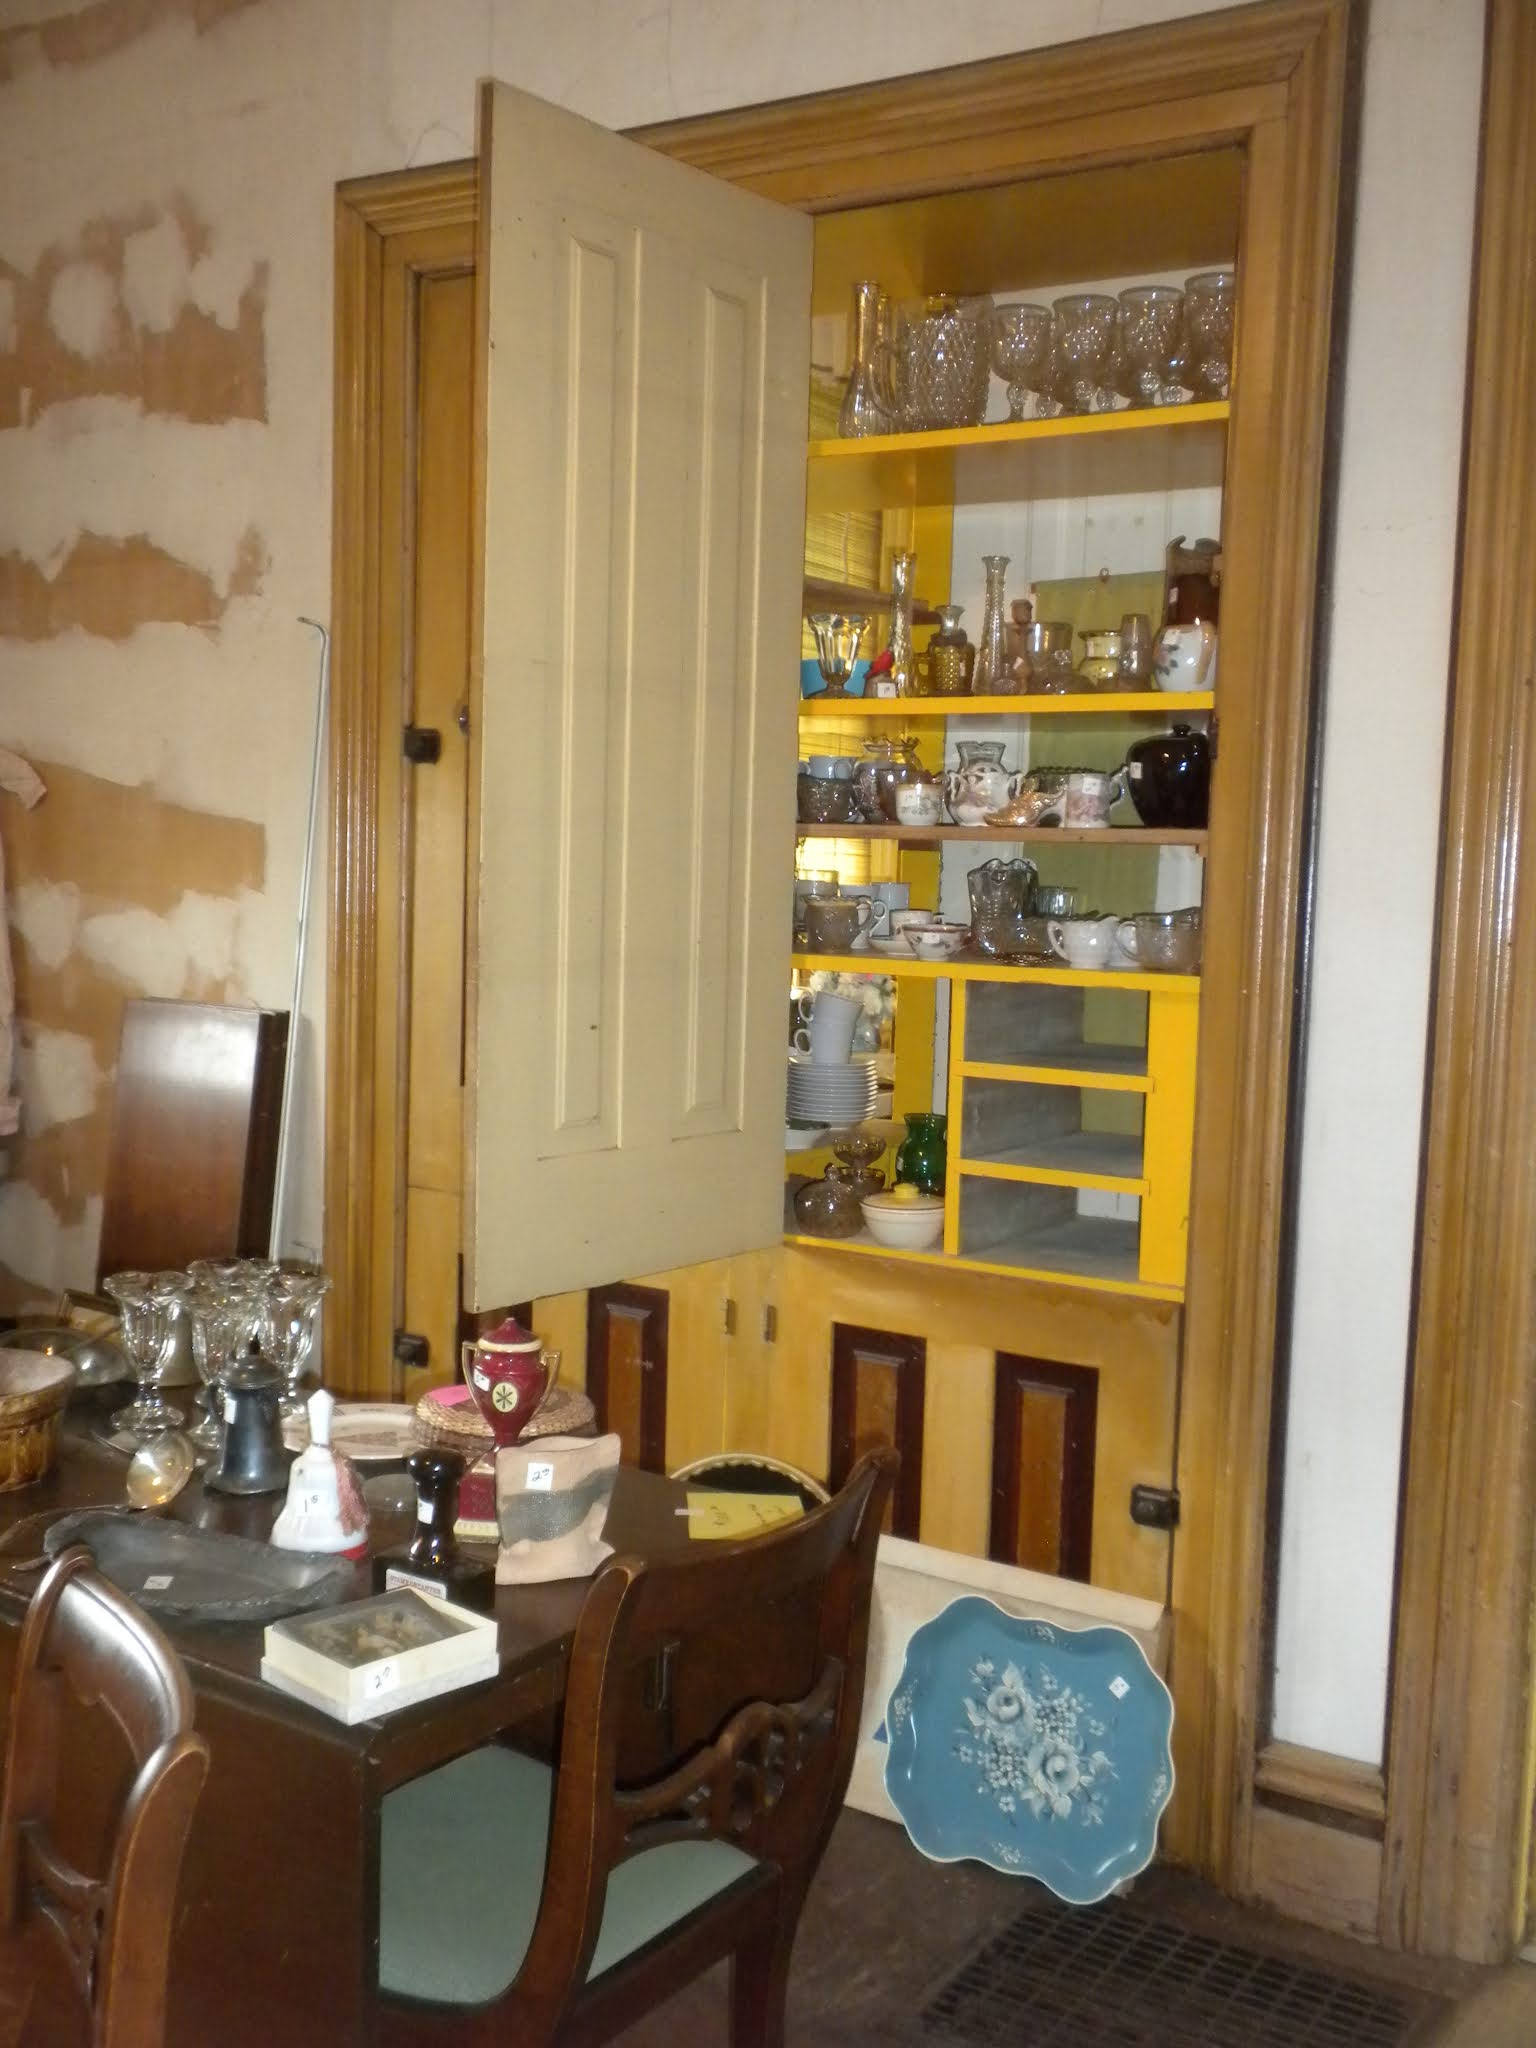


Between the kitchen and the dining room was this cabinet for passing through dishes and food back and forth.  The drawers that once held silverware were removed and sold at the sale.  


At the back of the kitchen area was a steep stair to a separate upstairs area that was where a hired hand purportedly stayed once.  The owner's wife said a DeLine was reported to have lived up there while working on the farm; perhaps the Mr. DeLine who married one of the Warren girls.  These steps were very steep and I would not want to have to climb them too often, and not even a railing was available.


The front entryway and main stairs to the second floor.  That looks like Darwin's 70th birthday present from his Clayton GAR friends who threw him a surprise party here at his house--a gold-headed cane in case old age should ever descend upon him!  Had I known at the time I would have been interested in buying it.  See the story and Darwin's obit at the end of this post.


One of four bedrooms in the main upstairs.  This room was probably the only one with an interior door that let into a dark space that I did not venture into, though it was larger than just a closet.  Perhaps a stairwell to an attic, but I do not know as it was pitch black in there--except for several very small rays of light that appeared to be entering the black space between slits in the SW corner of the space.  All the bedrooms were filled with chairs, wooden boxes and old clothing.  


The basement, or cellar, was deluxe with what looked like stone blocks laid in a bricklayer's pattern on the floor of of the various rooms--not the typical dirt floor of a "Michigan basement."  I did not ask but now wonder if the boxed-in area with the diagonal wooden piece could have been a dumbwaiter; in approximately the same location above, in the kitchen, there was another built-in cupboard that was unopened at the sale.  So I did not even think of that possibility until viewing these photos later.

Additional photos mostly from 2020
Kitchen porch and great walk-out basement.

Kitchen porch and looking west across the fields.  The birthday article following these photos says the farm was named "Butternut Knoll Farm"

It looks like there was a doorway to enter the dining room from the end of this porch--and inside the dining room it looks like there was work done on the wall in that corner.

Looks like the estate sale lunch wagon.

Looking off at the the farm's woodlot where there presumably are butternut trees.  My grandparents lived in the distance at the old Moses Bennett farm and they used to gather butternuts there and I remember picking them out.  I was not a tree nut fan when I was a child and preferred my baked goods to be nutless at the time.  But now of course I really appreciate the abundance they enjoyed.

At the back of Warren house looking east.  That door must lead to a small room, the purpose of which could have been a washing room as it's near the kitchen and near the windmill where there was certainly a water pump.  

There was clothing hanging everywhere, historical hand-made items.

The woodwork is deluxe, and I imagine it to be made of walnut and butternut?  Though I do not know my woods very well.

Between dining room and kitchen.

Back entry room looking to front room that I guess was the good parlor.

Looking toward the dining room from the back large entry room.

Kitchen looking into the dining room.

Main entry and stairs to the main upper bedrooms.

Upstairs looking down.  The steps were very comfortable and safe for climbing here, not like the servant's stairs that were very treacherous.

Upstairs again, looking south.

Upstairs looking north.  

Upstairs bedroom front east

Upstairs bedroom back east

Upstairs bedroom back west


Earlier in the 2010's when home of the Day family.

Other buildings and some vegetation have been bulldozed, but hopefully this grand house will be saved like the George Buck house to the north on Wheeler that is again occupied. 


DARWIN WARREN'S SURPRISE 70TH BIRTHDAY PARTY
(Right click to open in new window to best increase size for reading.)


Obituary of Darwin Warren 1839-1922


UPDATE:  Warren House was demolished a few days ago June 2021.  Looks like they will need another hole to bury the remains of what was a grand farm house, the pride and joy of Darwin Warren.  It was burned out to bring it down.

Saturday, July 18, 2020

1950's in Canandaigua and Lime Creek


Canandaigua store circa 1954.  This is how it must have looked when my parents lived in the vicinity.


Lime Creek Grange event circa 1954, could be a pancake supper, dance, or both.  There are other negatives of interior scenes, still undeveloped.

These photos are from negatives recently found on the top floor of Hudson Museum, thanks to my husband Mike Mills.  Maybe you can identify them further and post a comment here--I will check in when I get a chance as this is moderated.  I'm sorry but some of the negatives are damaged and this is how they developed.  There are only a couple of the exterior of the grange hall, and this was the best one.


Wednesday, February 5, 2020

Main Four Corners Business District


"Post Office Medina Mich." at the Old White Store with proprietor Abner Griffith near the meat wagon.  Behind the store is the former home of past Old White Store owner Charlie Brown, and earlier the home of Alexander Blake who ran a furnace repair business on the Red Brick Store corner at a previous building.  This store was on the NW corner of Medina Rd or Main St.. and Mill St. Aldrich McLouth was owner and proprietor before Griffith; at an even earlier day  the store was operated by the sons of Timothy Allen, E. Darwin who became publisher of Morenci Observer and John who became Morenci's jeweler.  Photo from Hudson Museum.

Another view of Red Brick Store when operated by H. R. Skeels.  On NE corner of Main St. and Mill St.   Photo:  David V. Tinder Collection of Michigan Photography, Wm. L.Clements Library, University of Michigan

From the "Skyline" view of Medina Village (shown below) is a blow up of the main four corners where we see L to R the back of the old hotel, a corner of the Old White Store, the trees in front of the Red Brick Store, and the brick Carter blacksmith shop.  The old Carter house is believed to be within the brush growing at the back of the Carter blacksmith shop, as Annis reports it was moved in 1909; we know that the Carter and Strobeck shops were gone possibly as early as 1902  as they're absent in other photos shown in previous posts.  The horizontal roof with wing building at far right was the Strobeck cabinet maker's shop. (It is seen in one of the Red Brick Store photos as a reflection in a window--will post elsewhere when located again).   Imogene Huff said:  "  . . . the cabinet maker's shop where parlor stands, tables, what nots, and book cases and bed steads were made by hand.  Many times I have filled my apron with all sorts of shapes of black walnut pieces that fell among the curling white shavings on the floor of Mr. Strobeck's shop on Main Street as he sawed out bric-a-brac and trimmings for furniture."  Then she started describing Mr. Carter's blacksmith shop.  Photo from Hudson Museum.  


Believed to be the SE corner of Main and Mill Streets; the men look like Chauncey Mann and Ben Hydenberk (see the City Fathers Photo for comparison, though that photo is perhaps 20 years later in 1898).  This tin type photo was found in the James Lee collection donated to Hudson Museum. Lee's mother Viola Palmer was daughter of John G. Palmer, brother of blacksmith Ernie Palmer and son of Stillwell Palmer (who was Annis Darr's grandfather).  To the left is believed to be the former Pratt cabinet making shop with a showroom in right front corner,  in a later time belonging to Mr. Strobeck; it was a large building with an outside staircase to the second floor;  to the right is the brick Edmund Carter blacksmith shop that was originally owned by the Allen Daniels Co., renowned as the most extensive store in the county outside of Adrian (in the 1830's and 1840's).  Bricks were made at an early day on the land of Charles Prisbrey, according to Geo. W. Moore. Note what appears to be the shadow of a large tree in between the business buildings and the street and the trunk of a tree at far right.  There's a little girl on the porch.  Photo from Hudson Museum.
Here again is presented the "Skyline" of Medina looking north from the mill area; the mills are either off to the right (east) or  probably torn down.  Photo from Hudson Museum


This photo was found in Burdick family photos at Hudson Museum; George Burdick as a child once lived in the Tiffin Mills area at the old John R. Foster home.  The Burdick children attended Pegtown school there.  In addition, Geo. Burdick's Aunt Lilla (wife of his Uncle Loren Lawrence) was a Hotchkiss, and it's not hard to believe that she asked the Burdicks to take a photo of the Medina Hotel before it was torn down.  It was the site of many celebrations and public entertainments, such as Wild West Shows outside on the side and back yards.  It is not difficult to imagine this was a request of a former Medina girl.  This is a copy of a very small photo that I am searching for again; it is filed in the back of another sheet of pictures and is not immediately accessible; but when it is found I will re-scan it and present it here.  What makes us believe this is the Medina Hotel, originally built and owned by Charles Prisbrey and C. P. Warner, later run by Lorenzo Barkman, and fianlly by the family of Frederick Allen (another son of Timothy)--well, the configuration of the roof line and wing is right, the chimney is in the right place, the steps off the porch match, the side yard is right; the windows are unusually long for a residence; and it is clearly an important building or there would be no photo of it taken; usually there were family members in the yard when the photo of a residence was taken, so this doesn't appear to be a residence.  This building was located on the SW corner of Main and Mill Streets and was torn down in 1912 according to Annis Darr.  Photo from Hudson Museum.


Flood of 1908 at Medina village, captioned by Jim Findlay who took this photo of a photo he saw somewhere.  Apparently 1908 was the year of flooding and there are no mill buildings to be seen anymore.  The small house on the hill in the background is still in place south of the main four corners and in very good condition today.  Photo from Hudson Museum.

To show how I decided that the building next to Carter blacksmith shop was not just a barn,
please look at this photo of Red Brick Store's reflection in the window and it's enlargement:

Red Brick Store around 1902 when the Maccabee building next door was built.  Photo from Hudson Museum.
Here in the Red Brick Store window, behind the reflection of the porch post we see the Pratt/Strobeck cabinet shop, gable ends facing E/W with wing on the back.  Trees are everywhere and especially in front of Carter blacksmith shop.

Blacksmith Ernie Palmer moved the Carter house which sat behind the Carter blacksmith shop to Section 9 where Drs. Ely and Coffin lived, just to the south of the Red Brick House of Schaffners.  Here is a screen of Google maps street view from 2009 showing Carter house on left and on right at a distance is Coffin house (where Dr. Coffin lived in the 1890's) These houses are now long gone.


2021 is when I finally saw the Edmund Carter house (left in Google Maps photo directly above) at it's original location behind the brick Carter blacksmith shop at Section 11 Lot 1, SE corner of the main four.  See enlarged enhancement directly below, where the house is within the oval.  Annis said the house was moved in 1909, so the Lady in the Buggy photos is earlier than that. Perhaps 1902 to 1905. 
By 1906 Maccabee Hall has been built and Abner Griffith has arrived and the Carter and the old Pratt shops are gone.  The town pump stands alone in the photo postcard sent by Sarah Moyer to her grand daughter Vella Moyer.


Monday, February 3, 2020

Lady in the Buggy Photo Series Circa 1902--1905

These are seven photo postcards from the Jim Findlay collection at Hudson Museum. Here they are in numerical order as labeled by the photographer, two without numbers. Most important are Medina Bridge and number 152, both identical views of  the Medina village "skyline," showing the main four corners with the hotel, Carter blacksmith shop, White Store and trees in front of the Carter BS shop covering the view of  Red Brick Store.

Recall that Annis Darr said the hotel was torn down in 1912; also we know that the Medina village mills were gone in 1908 when the flood was photographed.  Annis also said 1909 is when her uncle Ernie Palmer moved the Carter house from behind the brick Carter blacksmith shop to Main St. in the block with Dr. Ely, Dr. Coffin, Cornelius Brazee and the Old Brown House.

UPDATE 2021:  The Carter House is visible see Main Four Corners post enhanced enlargement!

 Mr. Carter died Oct. 20, 1898, coincidentally the same day the photos of the school kids and the "City Fathers" were taken.  Annis said after Carter was gone that Wheeler Lindenbower and Mr. Harrington continued to use the building, but nothing was said about the house behind the BS shop except it being moved in 1909.

Divided back postcards with place for message on the backs were permitted March 1, 1907, which all of these are, but we do not know the dates the photos were taken.

However, if we return to my earlier post "John Chris' Red Brick Store" and the post card sent by Mrs. Darr to her grand daughter July 1908, that card shows no Carter Blacksmith shop and no trees in front of where it was.

So the Lady in the Buggy photos must have been prior to 1909.

Mrs. Sarah Darr's card shows Macabee Hall that was built in 1901-2, dedicated 1903, according to Annis Darr. That photo postcard is of a different style, almost as if it were created for the pre-1907 post card market with the slightly larger right margin for writing (preprinted and not a photo pasted to card)--but it does have the divided back for message and address used starting early 1907.

So the "East Main St. Medina Mich." photo card sent by Mrs. Darr could have been taken as early as  1901-1902. Macabee Hall appears to be there so it is at least 1902.  That is also the earliest time the Carter and Pratt shops are known to have been gone.
 
Further, in the post "John Chris' Red Brick Store" we see the "Main St., Medina Mich" photo post card with the tall slim Aldrich McLouth leaning on the porch support at the Old White Store.  He married Mattie McLouth in 1906 (June 26, 1906 FamilySearch.org)  There is no sign of trees in front of Carter BS shop, or the shop itself, though the town pump is there.

-------------------------------------------------------

So I would date the "Skyline" view photo and it's series at the earliest in 1902; and this is apparently when the mills were gone as they are not seen in the Skyline photo--unless we come across information on the construction of the bridges.

One of the photo cards was mailed by A. or O.W.L. to Mrs. L. W. Abbott in Hudson, and postmarked Medina Oct. 25, 1912,  and we will show that below.  All the other postcards are unused.

In the next post we will present an enlargement of the main four corners and post the flood picture, Carter blacksmith shop, the hotel, Maccabee Hall, Ladies' Baptist Hall (previously Temperance Hall) pictures after presenting this series of the "Lady in the Buggy." for which we are indebted to the late Jim Findlay of Hudson.  Carter and Coffin houses still existed until the 2010's and  I will also provide a link to those in Google Street View, with the others in a later post.

150.  Tiffin Bridge, looking NE, photo from Hudson Museum.
151. Off Tiffin Bridge, Medina, Mich.  Looking south; Photo from Hudson Museum.
152.  (No title) This photo is what we have called the "Skyline" of Medina village.  The 4 corners all still have buildings, though the Red Brick Store is behind some trees which appear  in front of Carter Blacksmith shop.  Photo from Hudson Museum.  
153. Niger Bridge, Medina, Mich. located on the road that later became known as Warwick Rd., between Medina and Canandaigua villages.  Joyce Longo felt perhaps the Hotchkiss family had named the bridge as it is located within their old farm boundaries, and that the significance of Niger was as being named one of the longest rivers in Africa that was still being explored and reported on, due to it's continual wide twists and turns,  throughout the 19th century.  Photo from Hudson Museum.  

Back of 153. Niger Bridge photo (Warwick Rd. Bridge) The Warwick family came after the Hotchkiss family at the old farm and the roads were not assigned the names they carry today until sometime after 1920.  This card from A. or O. W. L. to Mrs. L. W. Abbott, Hudson, Michigan.  The friend will be visitng Bern Tew across from Milliken Bros. at Medina area.  Photo from Hudson Museum.
156. Catholic Hill Bridge, Medina Mich.  This bridge is located on Munson Rd. just to the south of Medina Rd., and this is looking south.  I believe it's Jim Findlay who wrote "Bridge replaced 1997" on back of this photo postcard.  Photo from Hudson Museum.
"Road to Tiffin," appears to show Medina Rd. heading west towards Tiffin or Peg Town--even though the Lady in the Buggy is heading east.  Photo from Hudson Museum.
This is a photograph of a photo postcard with a different caption (rather than just the number 152. shown far above in this post).  I would guess that a new postcard was made after the location was identified.  It looks like Jim took this photo because the 152. post card is discolored in the middle. Photo from Hudson Museum.